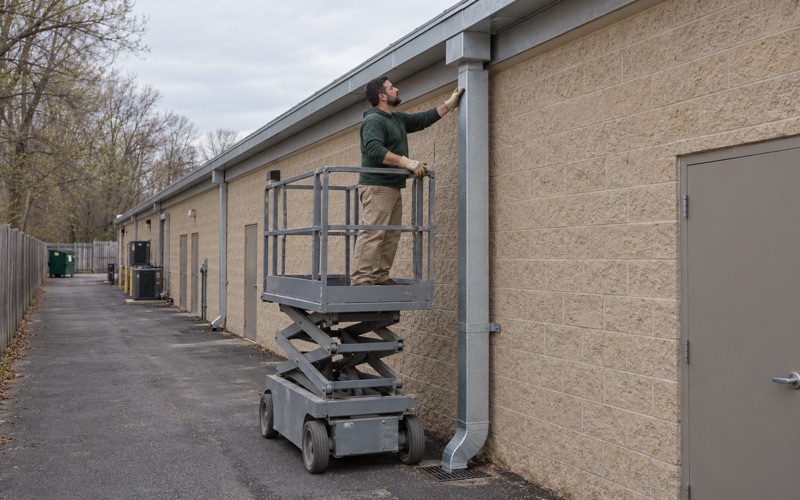
Howell Gutters installs and replaces gutters in West Freehold, and after more than 20 years in the trade we know most calls here are not about a first set. They are about gutters that have already been swapped once, hung on wood that has carried them for decades, on houses that went up when the neighborhood did.
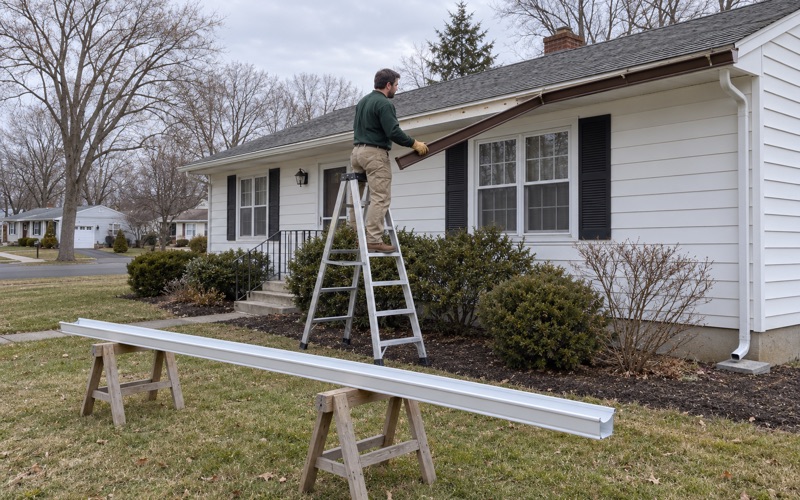
That shapes how we plan the work. We size every new run for the roof area that drains into it, form seamless gutters from coil on site in one piece per run, and check the board behind the old gutter before anything new is fastened to it. Soft fascia gets shown to you first, not quietly added to a bill.
We also follow each downspout to where its water ends up. When it drops against the foundation, the estimate proposes an extension, a pop-up emitter or a drywell, and it states where every leader will discharge. None of them is ever tied into a sanitary sewer line.
Half of West Freehold Was Built Between 1960 and 1979
The census numbers explain why replacement dominates our work here. Of the 5,646 homes counted in the West Freehold census-designated place, 2,789, or 49.4%, were built between 1960 and 1979. Only 470, about 8.3%, date from 2000 or later, and the American Community Survey counts none built since 2020.
Stonehurst East and Stonehurst West
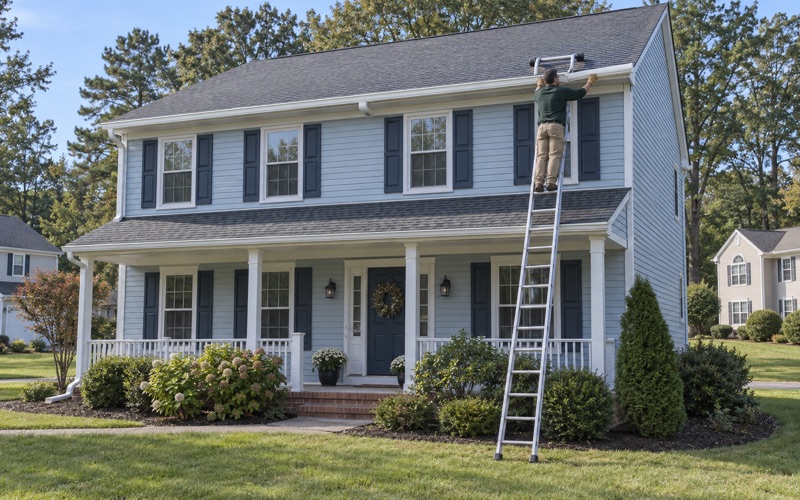
Much of that building happened in Stonehurst East and Stonehurst West, which are mostly single-family homes put up mainly in the 1960s and 1970s. The ranches and colonials there share many of the same roof lines, so we see patterns repeat from street to street: long front runs, short gable returns and downspouts dropped close to the entry walk.
On houses of that age, a set of original gutters is the exception. Most have been replaced at least once, which we infer from the age of the homes rather than from any count. What we often find is a second-generation gutter installed in sections, with seams that have opened and hangers driven into the same holes as the first set.
What Replacement Means on an Older House
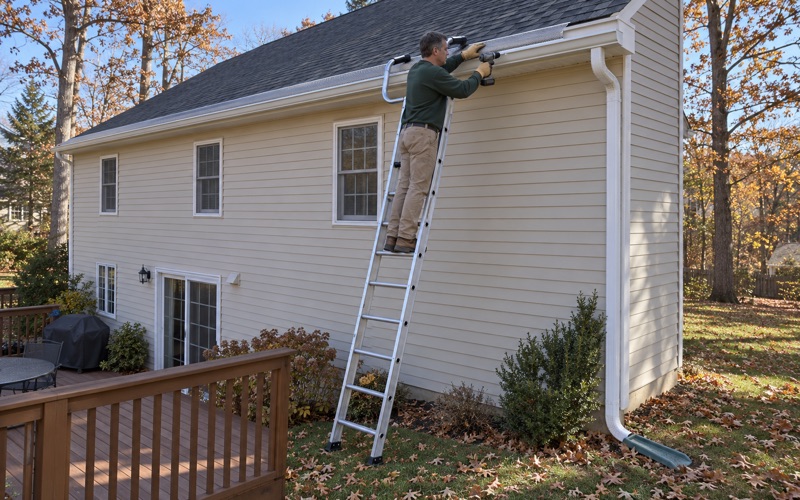
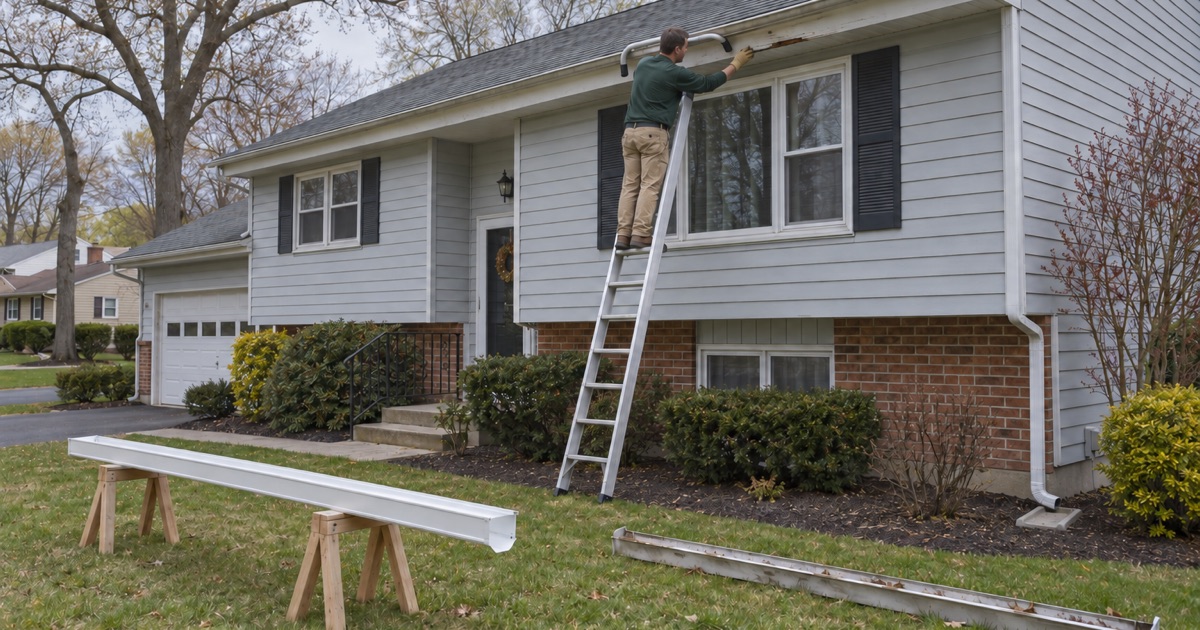
Replacement here is rarely a matter of unclipping old aluminum and snapping on new. We take down the existing runs, pull the old spikes or hangers, and look at what decades of fastening have done to the board. Only then do we settle hanger spacing, whether hidden hangers can bite into sound wood, and where each outlet belongs.
We usually recommend 6-inch K-style seamless gutters formed from .032 aluminum coil, with 3x4 downspouts where the roof area calls for them. A ranch with a low, wide roof may need fewer outlets than a two-story colonial whose upper roof dumps onto a lower one, so each run is sized for its own share of the roof.
Where the Water Goes Now
Downspouts on houses from the 1960s and 1970s were often placed for the original grade, which may since have settled or been reshaped by landscaping. The New Jersey edition of the 2021 residential code calls for grade to fall 6 inches within the first 10 feet from the foundation, and a leader emptying onto flat or reversed grade defeats that.
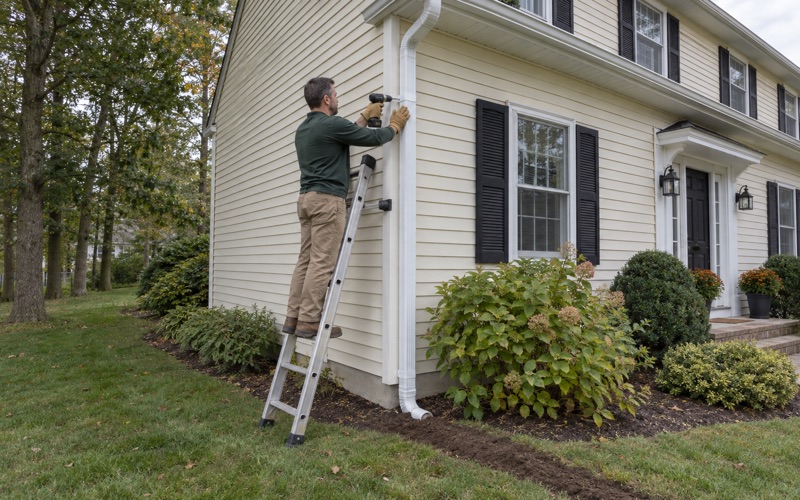
When a downspout is dumping against the foundation, we propose a fix that fits the lot: a simple extension, an underground line to a pop-up emitter, or a drywell. At the one soil sample point we have for West Freehold, the ground was Collington sandy loam, well drained, but we look at each yard rather than assume that holds everywhere.
Looking for gutters closer to Vista Center? See Gutters Services in Vista Center.
Checking the Fascia Before New Gutters Go Up
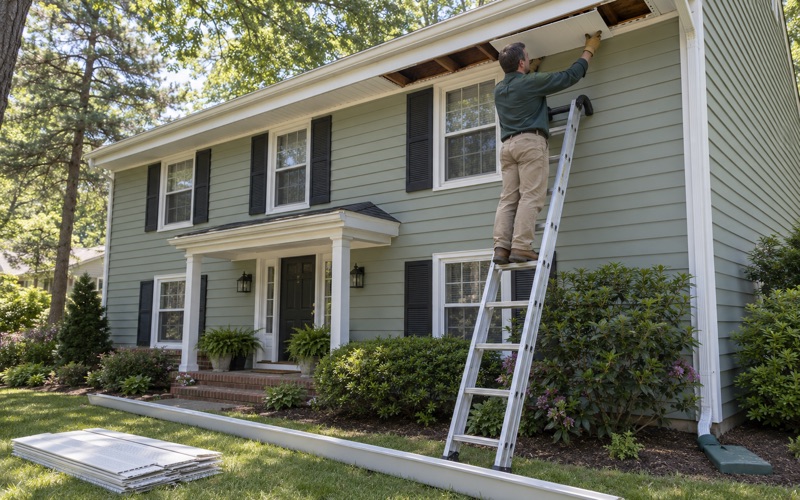
The fascia board is where an aged West Freehold house shows its wear first. Water that overshot a clogged gutter, or seeped behind one hung without a drip edge, works into the end grain and the bottom edge of the board. New gutters fastened to that wood will pull loose no matter how well they are formed.
How We Inspect the Board
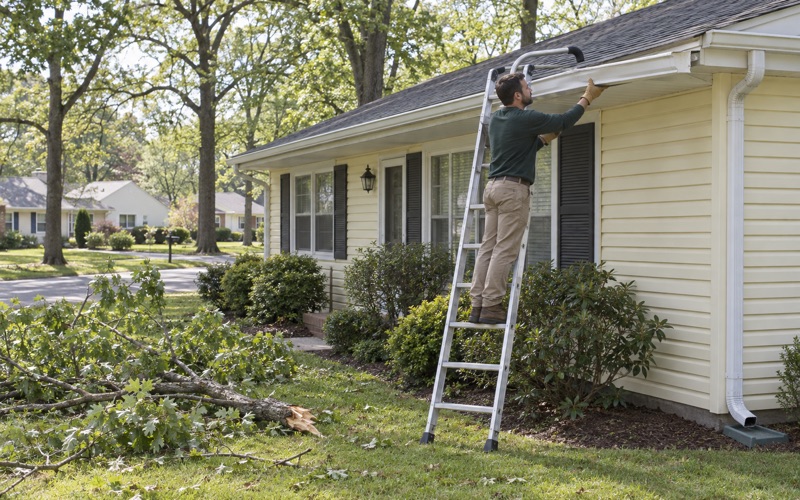
Once the old gutters are down, we probe the fascia along each run, paying close attention to corners, the wood behind outlets, and the ends where water tends to collect. We mark soft spots, photograph them and show them to you before any wood is replaced. You decide what gets repaired, with the price in writing before we start.
Sound board gets new hangers spaced for the load. Where the fascia is rotted, we replace the section and confirm the drip edge and gutter apron are lapped so roof water lands in the trough instead of behind it. Where a lower roof meets a sidewall, a kickout flashing keeps that water off the siding below.
Painted Trim on Pre-1978 Houses
Every house in the 1960 to 1979 group predates 1978, which brings painted fascia and trim under the EPA Renovation, Repair and Painting rule. When our work disturbs painted wood on a house of that age, we follow lead-safe practices for containment and cleanup. It is one more reason fascia work is planned up front instead of improvised on the ladder.
We put the scope in writing so you can see exactly what we will cut out, what we will cover and what we will leave in place. That clarity matters on trim that may carry several coats of paint from different decades, and it keeps the job from growing once the old gutters come down.
Separate Lines on the Estimate
New Jersey’s construction code classes the repair, replacement or installation of exterior gutters and leaders as ordinary maintenance. The tax side is different: a new gutter system can qualify as an exempt capital improvement on Form ST-8, while repairs are taxable. That is why new gutters and repair work sit on separate lines, and our contracts carry the state’s three-day cancellation notice.
Townhomes: Read the Declaration First
Almost a quarter of West Freehold’s housing is attached. The census counts 1,365 single-family attached units, or 24.2% of the stock, beside 3,399 detached homes. On those townhomes the gutter line often runs continuously from one unit to the next, and the question of who replaces it is answered by paperwork rather than by the ladder.
Who Is Responsible for the Gutters
Before we price work on an attached home, we check the master deed, the declaration or the management office so you know whether the gutters are yours to replace, the association’s, or shared. Each community writes these documents its own way, and we never assume one development’s rules carry over to the next one.
Owners occupy 1,060 of the attached units, so most townhome calls come from owners trying to sort out what falls on them. If the answer turns out to be the association, we can still document the problem with before-and-after photos, so the request you send to management is specific and easy to act on.
Working Across a Shared Roof Line
When the work is the owner’s, a continuous gutter still has to end somewhere. We place the joint at the unit line, where it can be sealed with tripolymer gutter sealant, and set the outlet so one unit’s water does not spill into the neighbor’s downspout. Seamless runs end at sensible breaks rather than wherever the coil happens to stop.
We also keep the exterior consistent with the rest of the building. Profile, color and hanger style matter more on an attached row than on a detached house, because a mismatched run is visible from the street. If the community specifies a profile or color, we match it rather than offer our default.
Raintree and Other Managed Communities
Raintree, the gated mixed-use development near County Route 537, shows why it pays to check first. One listing says its fees cover trash, common areas, the golf course, lawn maintenance, the pool and snow removal, but that listing says nothing about roofs or gutters. We confirm with management before quoting anyone there.
Gutters Near the West Freehold Village Historic District
West Freehold has an older core than its census numbers suggest. Because of its proximity to the Battle of Monmouth, the community holds several preserved structures in the West Freehold Village Historic District, near West Main Street and Stillwells Corner Road. Only 76 homes in the CDP date from 1939 or earlier, and they call for different gutter choices than a 1970s ranch.
Matching Copper and Half-Round to the House
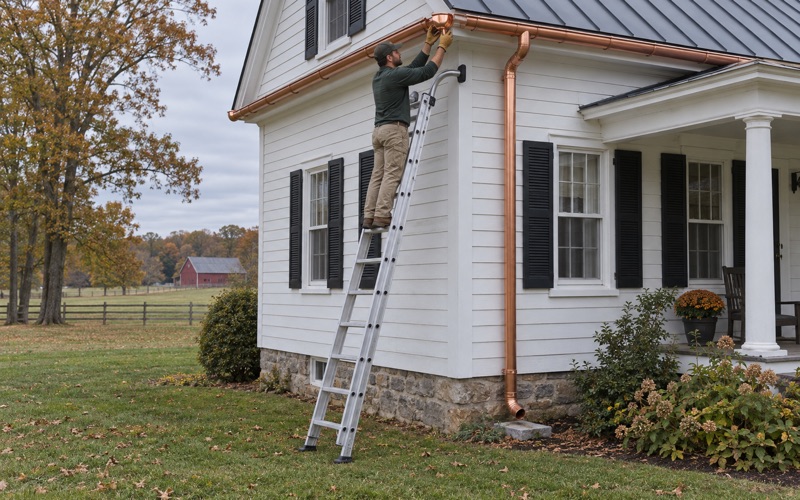
On an older building, a K-style aluminum gutter can look out of place. We match copper and half-round work to the age and style of the house, using half-round gutters with a double-bead profile and round downspouts where they suit the trim. On the right house, 16-ounce copper gutters weather to a patina that fits the period.
Half-round systems need their own miters, outlets and hangers, and we form corners as box, strip or bay miters depending on the roof. We will also tell you plainly when an aluminum system is the better value, because copper is not the right answer for every old house in the village.
Working Around the Landmarks
The district’s landmarks include Mount’s Tavern, licensed in 1787 and now Moore’s Tavern, a toll house from about 1850, and the Walker-Combs-Hartshorne-Oakley Farmstead, settled in 1686 and listed on the National Register in 1990. Near buildings like these, we keep ladders, coil and debris contained and leave the street as we found it.
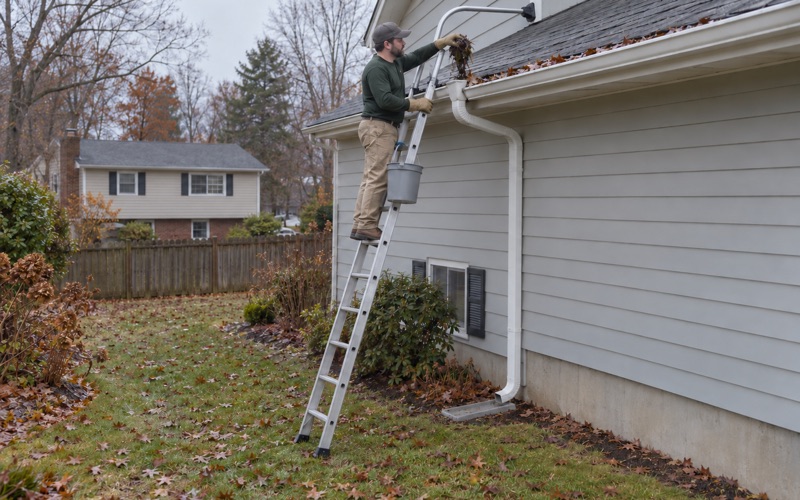
Whatever the age of the house, our cleaning visits flush every downspout and bag the debris, so nothing is left on the lawn or at the curb. Where the trees on a lot call for guards, we match the screen to them, since oak leaves and pitch pine needles need different mesh, and stainless steel micro-mesh suits the finer debris.
- 20+ Years in Business
- Seamless Gutters Formed On Site
- Before-and-After Photos