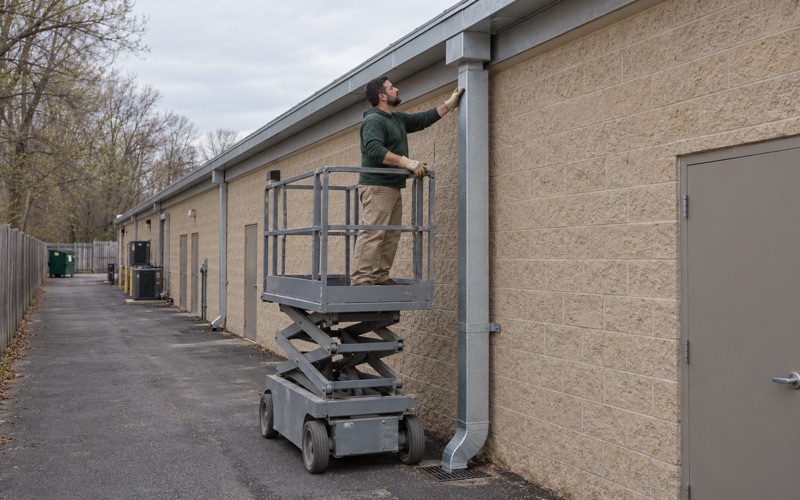
Howell Gutters has worked on gutters in Point Pleasant for more than 20 years, and the job here usually begins with one measurement: the drop from the roof edge to the ground. On a house that has been lifted onto a new foundation, that drop is a full story longer than the roof was ever built around, and the gutter system has to account for it.
We size every gutter and downspout to the roof area that drains into it, form seamless runs on site from coil, and follow each leader to the spot where its water actually lands. On a raised house that last step matters most, because the ground below is crowded with piers, stairs, flood vents and whatever is now stored underneath.
Our estimates say where each leader will discharge, list new gutters and repair work on separate lines for New Jersey tax purposes, and come with the state’s three-day cancellation notice in the contract. Below is how we approach the borough’s lifted homes, from the roof edge down to the last few feet of grade.
Gutters on Point Pleasant’s Raised Houses
Sandy and the New Flood Map
Point Pleasant’s damage in Sandy came from the bay side. Borough officials described it in 2013 as tidal surge flooding, not wave and wind destruction, and it put water into about 1,000 homes. Mayor William Schroeder said that year that 2,500 homes sat in flood zones on the new FEMA map, which is a large share of a borough this size.
The borough is still an active floodplain community. It joined the National Flood Insurance Program’s Community Rating System in 1993, holds a Class 7 rating that brings a 15 percent flood-insurance discount, and works from a flood map that took effect on June 20, 2018. Those facts shape what owners build, and what we find when we arrive.
Lifting Without a Variance
After the storm, the borough passed an ordinance that let residents raise their homes without first going through a variance. The council later amended its elevation rules to new state specifications, and the mayor explained the approach plainly: the borough recommended building two feet above the FEMA level while allowing one. That extra foot of freeboard is more wall for every leader to cover.
We do not know how many houses in town were actually lifted, and we will not guess. What we do see is the result on the street: older houses now standing on new foundations, with the original roof, the original eaves and often the original gutters sitting far higher than anyone planned when the house went up.
What a Lift Does at the Roof Edge
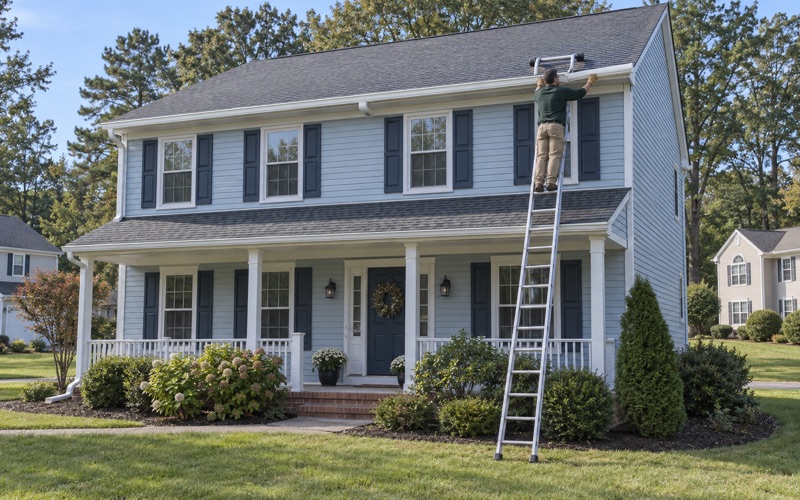
Raising a house leaves the roof alone but adds a story of height beneath it. The gutters themselves may carry the same water they always did, yet every leader now has to travel farther, pass an exposed foundation wall, and clear stairs and landings that did not exist before the lift.
The lift can be hard on gutters. Hangers may loosen, seams that were sealed years ago open up, and a run that was pitched correctly can come back a little out of level. When we look at a lifted house, we check the old system as if it were new to us, rather than assuming it survived the trip.
Looking for gutters closer to Asbury Park? See Gutters Services in Asbury Park.
Longer Leaders on a Taller House
Sizing for the Roof, Not the Wall
A taller house does not change how much rain the roof collects, so we still size each gutter to the roof area that drains into it. What changes is the leader. A 3x4 downspout running two stories plus a raised foundation carries its water a long way, and the outlet at the top has to feed it without backing up.
For many lifted houses we recommend 6-inch K-style seamless gutters with 3x4 downspouts and wide-flange outlets, which move more water into each leader than a narrow outlet does. Where one long run feeds a single downspout, we often add a second leader so neither corner of the house is asked to handle the whole roof.
Seamless Runs and Sound Fascia
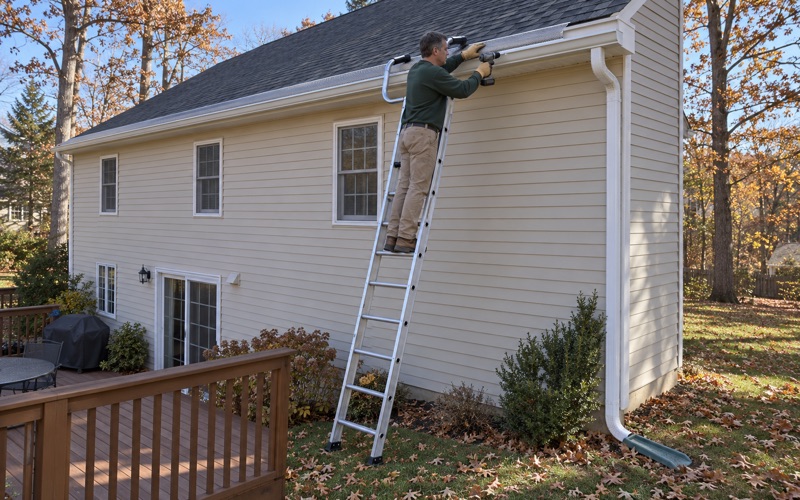
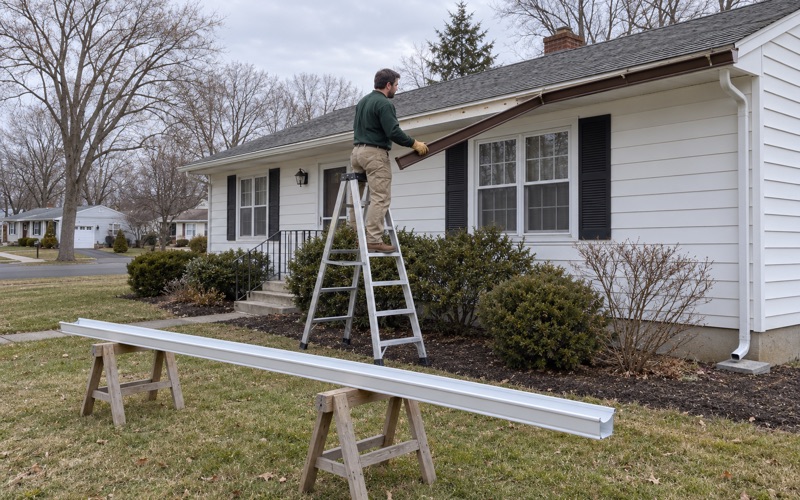
We form seamless gutters on site from .032 aluminum coil, one piece for each run of the house. On a raised home that means fewer joints sitting high above a ladder’s easy reach, and fewer places for a seam to open after a hard winter. Corners are finished with box or strip miters cut to the actual roof line.
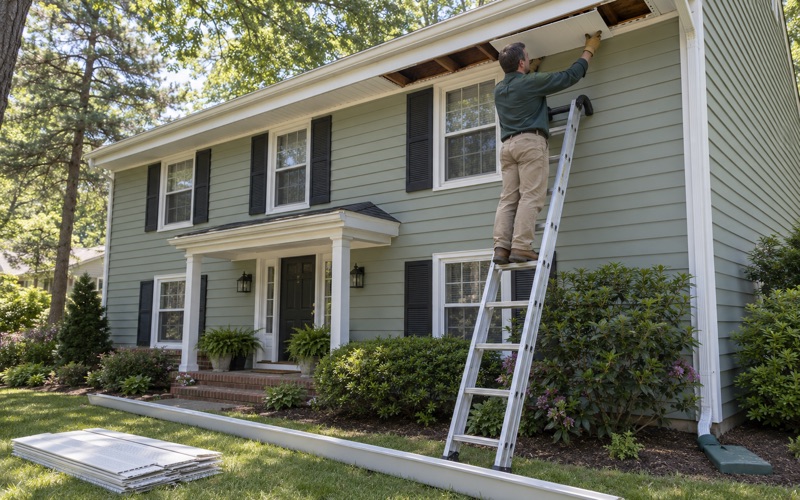
Before anything new goes up, we check the fascia behind the old gutter for rot. If the board is soft, we show the owner the damaged wood before we replace it. On houses built before 1978, painted fascia and trim fall under the EPA’s Renovation, Repair and Painting rule, and we plan the work around it.
That check matters in Point Pleasant, where the Census Bureau’s 2024 five-year estimates count 3,454 homes built between 1950 and 1969, or 39.5 percent of the housing stock. A lifted postwar house can have new walls below and decades-old trim at the eave, and the gutter only holds as well as the board it is hung on.
Fastening a Tall Leader
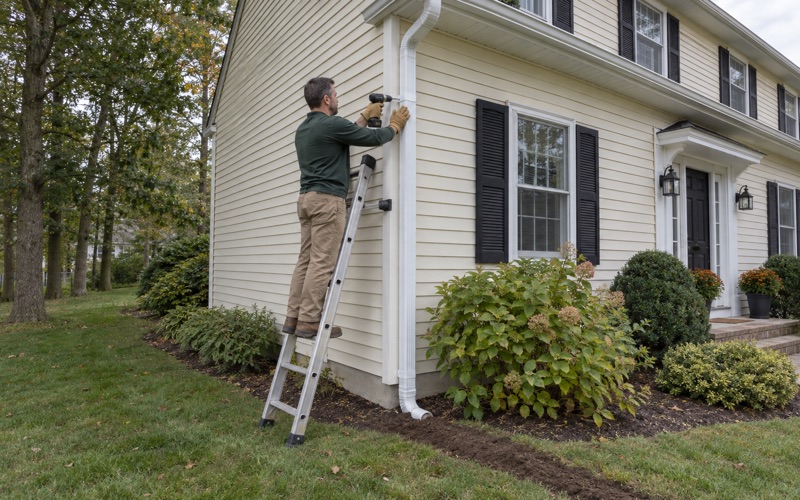
A short leader on a ranch house can get by with a couple of straps. A leader that drops past a full extra story cannot. We fasten long runs at regular intervals down the wall, use A and B elbows to step around trim and offsets, and set hidden hangers along the gutter rather than spike and ferrule.
Where a leader has to cross from the old siding onto the new foundation wall, we pick a path that stays on solid backing the whole way. A loose leader on a tall house rattles in wind and pulls at its own outlet, and over time that strain opens the joint at the top.
Getting Roof Water Clear of Piers, Stairs and Vents
Below the Lifted Floor
The space under a raised house is where the water decides whether the job worked. Flood vents in the foundation walls, open piers, new concrete footings and stored belongings all sit within a few feet of where a leader would naturally end. Water dumped at the base of a pier or beside a vent opening is water we have simply moved, not managed.
So we follow every downspout to where its water lands. When it lands against the foundation or a pier, we propose an extension, a pop-up emitter or a drywell, and the estimate states where each outlet will discharge. This is trade practice on our part, not a FEMA rule, but it is the part of the job owners notice after the first heavy rain.
Stairs, Landings and Entries
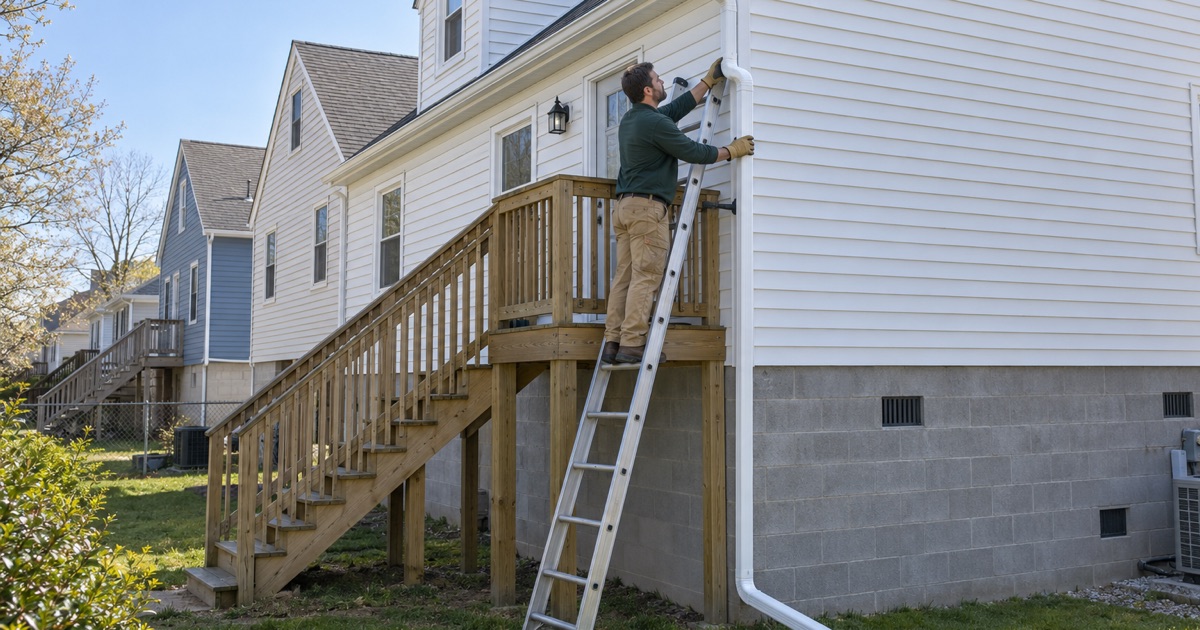
Lifting a house means getting people back up to the front door. Coverage of the borough’s 2013 elevation rules described builders choosing elevators over nine feet of steps, and landings required for exterior stairs above certain heights. Either way, a new structure now stands in the path a leader used to take to the ground.
We do not let a leader empty onto a stair tread or a landing, where water turns into ice on a January morning. Instead we route the downspout to one side of the stairs, carry it under a landing in a closed line where that is practical, or move the outlet to a different corner of the gutter entirely.
Grade, Drywells and the Sewer Rule
New Jersey’s edition of the 2021 residential code asks for grade to fall 6 inches within the first 10 feet from a foundation. After a lift, the yard around the house is often regraded or newly paved, so we check where the ground actually slopes before deciding whether an extension is enough or an underground downspout line is the better answer.
One option is off the table everywhere in town. Borough code § 10-16.5c bars connecting roof downspouts and other surface runoff to a building sewer tied to the public sanitary sewer. We never tie a leader outlet into the sanitary line, and when we find an old connection on a house we are working on, we point it out to the owner.
Between the Manasquan River and Beaver Dam Creek
A Borough Bounded by Water
Point Pleasant covers 4.17 square miles, and 16.16 percent of that is water. The Manasquan River forms its northern boundary, Beaver Dam Creek its southern, and the Point Pleasant Canal, completed in 1925, divides the borough in half. That geography is the backdrop to every raised foundation we work around here.
Most of the houses are single-family and detached, 6,933 of 8,742 units in the Census estimates, so the typical job is a full perimeter of gutters on one owner’s home. Attached and multi-unit buildings are a smaller share, and where an association is involved we check the master deed or management office first so the owner knows who is responsible for the gutters.
Seasonal Homes and Fall Leaves
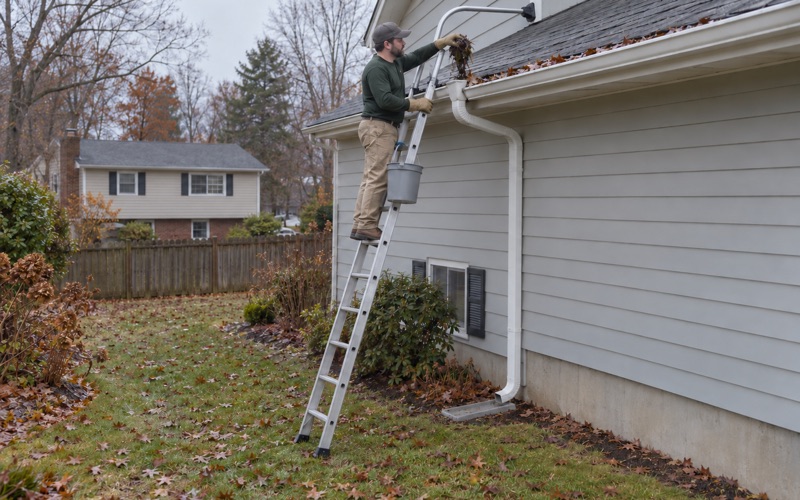
Of the borough’s 693 vacant units, the Census estimates count 571 held for seasonal, recreational or occasional use. Those owners may be gone by the time the leaves drop, and gutters on a house no one is visiting can sit full until spring. On a raised house, a clogged gutter overflows from a greater height, straight onto whatever is below.
Our cleaning visits flush every downspout from top to bottom and bag the debris, so nothing is left on the lawn or at the curb. Each cleaning and repair comes with before-and-after photos, which is useful for an owner who lives elsewhere for most of the year and wants to see the work without driving down.
Guards, Trees and Older Profiles
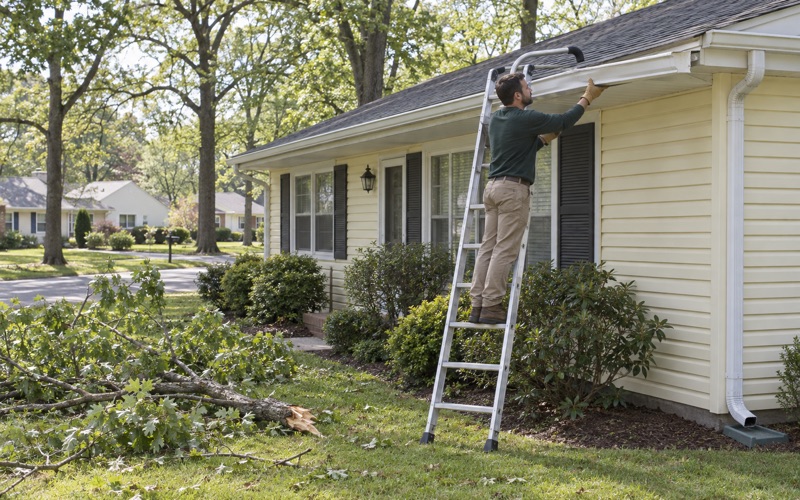
The borough’s modeled tree canopy is 26.3 percent, according to a February 2026 estimate. Where trees do overhang a roof, we match the guard to what grows there: oak leaves and pitch pine needles call for different screens. On needle-heavy lots we often suggest stainless steel micro-mesh, which keeps fine debris out of a tall leader that is hard to clear.
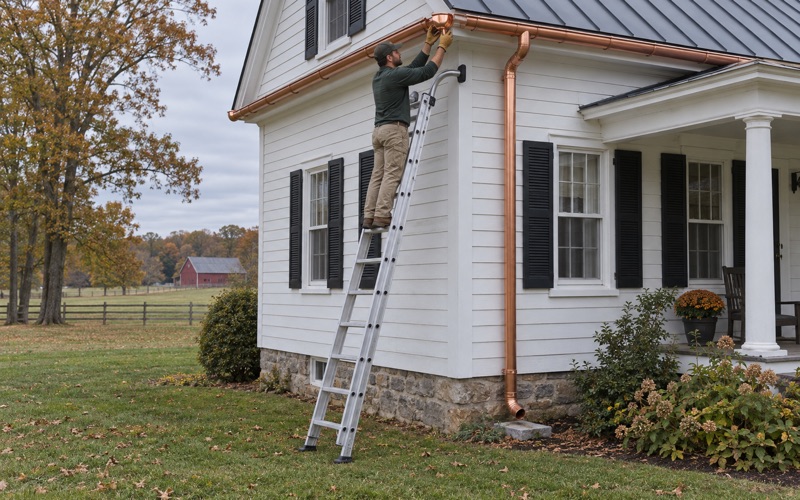
When a house’s age and style call for copper or half-round gutters, we match the profile, using half-round with a double-bead edge or 16-ounce copper rather than defaulting to K-style aluminum. New copper starts bright and weathers toward a patina, so we talk through how a repaired section will look beside the old one before we start.
- 20+ Years in Business
- Seamless Gutters Formed On Site
- Before-and-After Photos