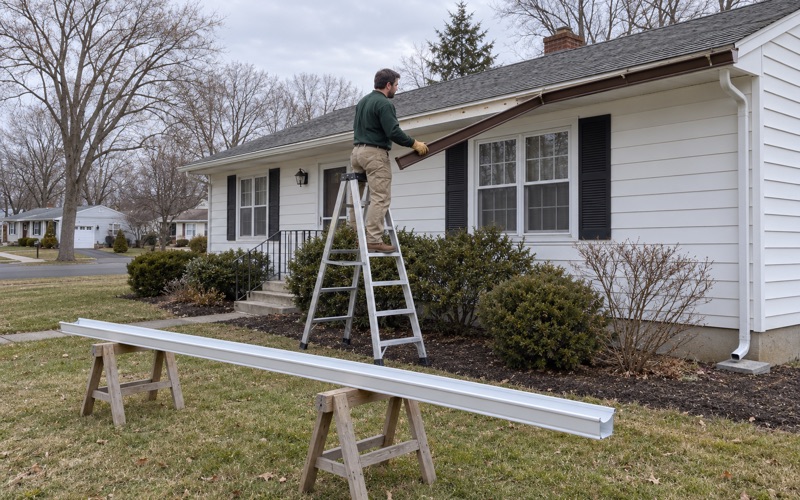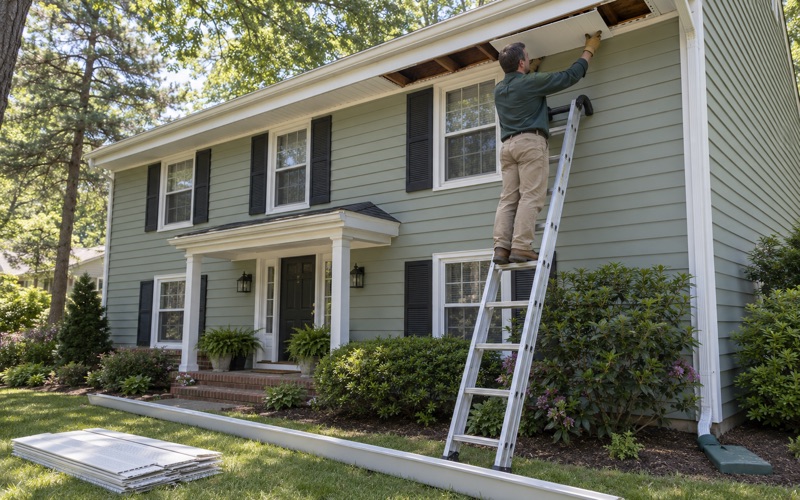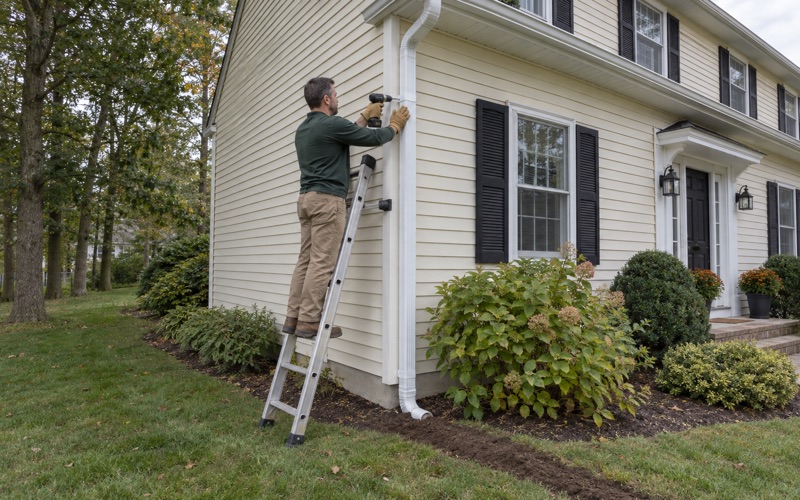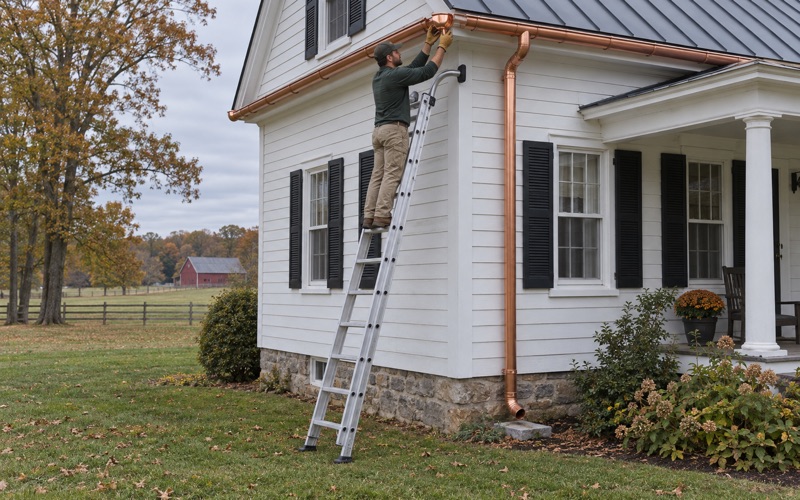
Howell Gutters installs, repairs and cleans gutters in Neptune, and in the Ocean Grove section of the township a new run of gutter is as much a paperwork job as a ladder job. We have spent more than 20 years hanging gutters across Monmouth County, and we plan Ocean Grove work around the review it has to clear before the first bracket comes down.
That review comes from the township’s Historic Preservation Commission, and it covers gutters and leaders the same way it covers roofs, siding and windows. A homeowner who skips it can end up with a finished job the township never signed off on. We would rather build the application into the estimate from the start, so the schedule accounts for it and nobody is surprised.
Elsewhere in Neptune the work is the ordinary kind: sizing gutters and downspouts to the roof area each run carries, forming seamless runs on site, and tracing every leader to where its water ends up. This page walks through both sides, starting with the historic district because that is where the process differs most.
Gutter Work in Ocean Grove Starts at the Historic Preservation Commission

For review purposes, Neptune’s Ordinance 07-46 defines the Historic District as the portion of the township identified as Ocean Grove. On the National Register since April 12, 1976, the Ocean Grove Camp Meeting Association District covers about 220 acres bounded by Fletcher Lake, Route 71, Wesley Lake and the Atlantic Ocean.
Why Replacing a Gutter Needs a Certificate
Ordinance 07-46 deals with demolition in the district, and it carves gutters, leaders and downspouts out of that definition. Removing, repairing or replacing them is not treated as demolition, and the same carve-out covers windows, doors, porches, finials, brackets and other exterior adornments. The carve-out does not end the matter, though.
The same section goes on to say that all such exterior repairs or replacements will still require the applicant to obtain a Certificate of Appropriateness. A second subsection repeats the point for partial demolition. In practice that means swapping an aluminum run, changing a leader or rehanging a sagging section in Ocean Grove all pass through the Historic Preservation Commission first.
The commission’s own page lists gutters and leaders among the typical projects that need its approval, next to roofs and skylights. We treat that as settled. If a homeowner in the district calls us about a leak at a corner miter, the first conversation is about what the commission will need to see, not about the date we show up.
How an Application Moves Through Review
The application is filed at the Neptune Township Municipal Building at 25 Neptune Boulevard, and the fee printed on the form is $10.00. The information sheet, revised in October 2023, says applications are reviewed and processed within 5 to 10 business days. That window is the commission’s, so we build it into the timeline we give you.
Not every application goes the same way. Depending on how complex the project is, it may be approved administratively, or the owner may be directed to present it and give testimony before the full commission. A like-for-like gutter swap and a change of profile across four elevations are different requests, and we talk through which way yours could go before anything is submitted.
Looking for gutters closer to Spring Lake Heights? See Gutters Services in Spring Lake Heights.
What the HPC Wants to See for Gutters and Leaders
The commission’s application form carries Gutters & Leaders as its own category, alongside roof, siding and windows. Checking that box is the easy part. The information sheet lists what has to come with it, and an incomplete package is an avoidable reason for a job to sit waiting.
Material List, Catalog Cuts and Color Samples
The required items are a project narrative, color photographs, color samples, a material list and catalog cuts or specifications. For gutters, the narrative says what is coming off and what is going up, and the photographs show the affected elevations as they stand today. We take those photographs before we write the estimate, so they double as the record of the existing gutters.
The material list names the gutter, the leaders, the hangers and the trim pieces. Catalog cuts are the manufacturer’s sheets that show the profile and dimensions of each part, and color samples let the commission see the finish against the house paint. The form also notes that if the commission is not familiar with a proposed material, physical samples must be submitted.
We assemble that package for the gutter portion of the job. Our seamless runs are formed on site from coil, one piece per run, so the specification we include describes the coil and the profile it is rolled into, with the finish called out so the color sample matches what ends up on the eave.
The Gutter and Leader Schedule
Some Ocean Grove applicants go further and file a gutter and leader schedule, a set of drawings that marks every run and leader on each elevation. One 2022 application for a house on Inskip Avenue, prepared by an architecture firm, drew the front, rear and both side elevations and color-coded the existing gutters against the proposed ones.
That schedule labeled the existing work as pre-finished K-style aluminum gutters and leaders, and the proposal as pre-finished half-round aluminum gutters with round leaders. We have not seen how the commission ruled on it, and one filing is not a rule. It does show the level of detail a profile change can bring with it.
Choosing a Profile Without Guessing
We do not tell Ocean Grove owners that the commission requires one profile or one metal, because we have no basis for saying so. What we can do is lay out the options honestly: K-style aluminum, half-round aluminum with round leaders, and copper, each with a catalog cut and a color sample ready for the application.
Our copper and half-round work is matched to the age and style of the house, and the gutters themselves are sized for the roof area that drains into each run rather than picked out of habit. A steep Victorian roof face can shed a lot of water into a short run, so sizing matters as much here as appearance does.
Working Around Victorian Fascia, Cornices and Brackets
Ordinance 07-46 defines key structures in the district as those dating from about 1869 to 1910, with contributing structures from about 1910 to 1941. On houses from those years the gutter often hangs on a fascia board that sits among cornices, brackets and exposed rafter tails, and that trim is what the design guidelines ask owners to keep in view.
Keeping the Eave Exposed
The Ocean Grove design guidelines, as amended by Resolution 07-486, tell applicants to avoid any work which obscures, removes or otherwise encases existing cornices, decorative brackets, ornamental overhangs, fascia or soffits. They strongly discourage cladding or enclosing overhangs and encourage open, expressed rafter tails. Cladding window and door trim with aluminum or vinyl is not permitted at all.
That section is written about siding and trim, not gutters, but it changes how we approach the eave. Wrapping the fascia in aluminum before a new gutter goes up is routine on plenty of houses. In Ocean Grove it is exactly the kind of encasing the guidelines steer away from, so we leave the wood visible and work with it.
Hanger choice follows from that. Hidden hangers keep the face of the gutter clean, while spike and ferrule fastening puts hardware through the front, and on a house where the brackets and moldings are the point, we talk through which reads better from the street before the material list is written.
Checking the Fascia Before Anything Goes Up
Old fascia behind a leaking gutter is often soft. We check the board for rot before any new gutter is hung, and when we find soft wood we show it to you before replacing it. In the district we describe that repair in the narrative and photograph it, so the commission sees the whole scope of work.
Painted fascia and trim on a house built before 1978 also falls under the EPA’s Renovation, Repair and Painting rule, which governs how old paint is disturbed and cleaned up. Every key and contributing structure in Ocean Grove predates that cutoff, so the rule shapes how we remove the old gutter and prepare the board.
Restoration Comes First
The commission’s information sheet says restoration of original materials and ornamentation is most desirable and highly encouraged, and it points applicants toward historic photographs and Sanborn maps to learn a building’s original details. Ordinance 07-46 itself lists gutters, leaders and downspouts beside finials and brackets, which tells you how the township thinks of them.
So before proposing a replacement, we look at whether the existing gutters and leaders can be repaired, resealed and rehung. When they cannot, an old photograph of the house is worth finding, because matching what was there is easier to explain to the commission than introducing something new.
Neptune Outside the Historic District
Most of Neptune is not Ocean Grove, and outside the historic district no commission review applies. The township holds 12,844 housing units, including 2,864 built before 1940 and 2,314 built in the 1950s, with 8,410 detached houses and 3,386 renter households. That is a wide spread of rooflines, gutter ages and ownership arrangements.
Seamless Runs Sized for the Roof
On a midcentury ranch or a split-level, the job usually starts with what failed: a seam that leaks, a run pitched the wrong way, or a downspout too small for the roof above it. We measure the roof area draining to each run and size the gutter and leaders from that, then form each run seamless on site in one piece.
Our estimates list new gutters and repair work on separate lines, because New Jersey taxes a new installation as a capital improvement and a repair as a taxable repair. Contracts follow the state’s home improvement rules, including the three-day cancellation notice.
Where the Water Goes
Every downspout we install or clean gets followed to where its water lands. When it lands against the foundation, we propose an extension, a pop-up emitter or a drywell, and the estimate says where each leader will discharge. Leader outlets are never tied into the sanitary sewer, whatever was done on the house before.
Shark River Hills, on the Shark River estuary, was hit hard by Superstorm Sandy, and some houses there were raised afterward. A lifted house leaves its old leaders short of the ground, so we lengthen and re-terminate them and look again at where the water should go from the new height.
Cleaning, Guards and Shared Buildings
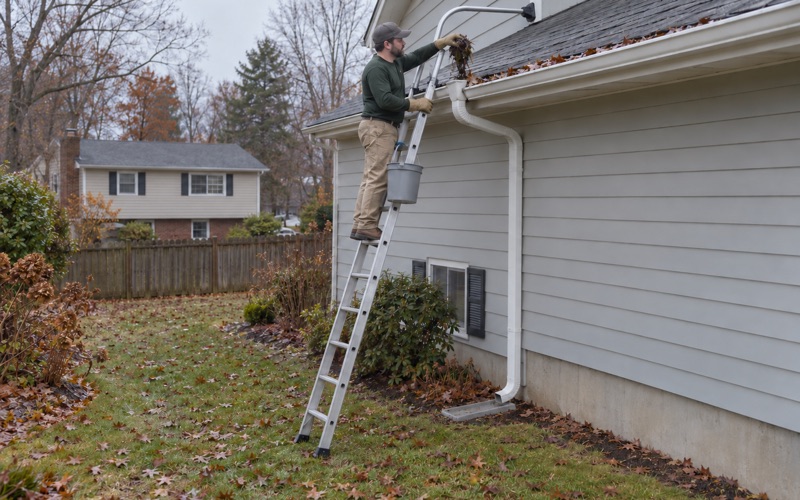
Cleaning visits flush every downspout and bag the debris, so nothing ends up on the lawn or at the curb, and you get before-and-after photos of the work. Guards are chosen for the trees on your lot, since oak leaves and pine needles call for different screens, and stainless steel micro-mesh is one option among several.
Neptune also has its share of attached homes and multifamily buildings. Where an association or management office is involved, we check the master deed or ask the office first, so you know whether the gutters are yours to replace or theirs before anyone signs anything.
- 20+ Years in Business
- Seamless Gutters Formed On Site
- Before-and-After Photos