
Howell Gutters has handled gutter installation in Howell, NJ, for 20+ years, serving surrounding cities including Ramtown, Freehold Township, Wall, West Freehold and Vista Center. We form seamless gutters right at the house from aluminum coil, so every run goes up as one continuous piece cut to the length of that eave, with no section joints along the way.
A new gutter system starts with measurements, not a stock size. We work out how much roof drains to each run, choose the gutter width and downspout size from that number, and decide where each downspout will let go before the first hanger goes in. The fascia board behind the old gutters gets probed for rot too, and if any wood is soft, you see it before we replace it.
When the installation is finished, every downspout has a planned discharge point, none is tied into the sanitary sewer, and the contract you signed follows New Jersey’s home improvement rules, including the three-day cancellation notice. The estimate lists new gutters apart from any repair work, because the state taxes the two differently.
Seamless Gutter Materials and Profiles
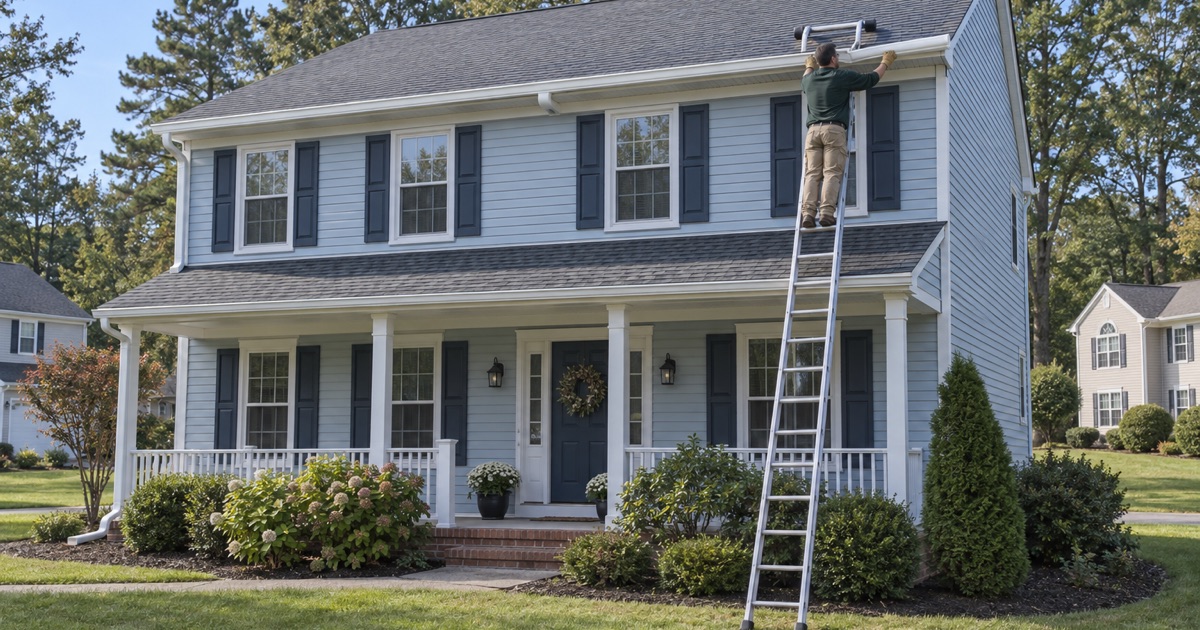
.032 Aluminum Seamless Gutters
Most of the gutters we install are formed from .032 aluminum gutter coil, a thickness that holds its shape between hangers and resists the dents that thin coil picks up from ladders and falling branches. Aluminum does not rust, takes a factory finish in a wide range of colors, and is light enough to hang on a standard fascia without strain.
Because the forming machine rides on our truck, we can run a 40-foot rear eave in one length as easily as a 12-foot garage run. The only joints left on the house are the corner miters, the end caps and the outlets, which are the spots we seal with care.
K-Style Gutters in 5-Inch and 6-Inch Widths
K-style is the flat-backed profile with a decorative front found on most homes built since the middle of the last century. The 5-inch size fits plenty of houses with modest roof planes. On larger or steeper planes, or where one gutter catches water from a roof above it, we install 6-inch K-style seamless gutters with 3x4 downspouts, which carry noticeably more water in the same storm.
Half-Round and Copper Gutter Installation
Half-round gutters with a double-bead profile belong on many older and more traditional houses, and they hang on round brackets that suit exposed rafter tails. For owners who want metal that lasts for generations, we install 16-ounce copper gutters, which darken and eventually develop a patina. Copper and half-round work is matched to the age and style of the house, so the gutters look like they were always part of it.
Sizing and Laying Out a New Gutter System
Measuring the Roof Area That Drains to Each Run
Two gutters on the same house can face very different loads. A short front eave under a shallow pitch sees modest runoff, while a long rear plane on a steep roof, or a lower roof that also takes water from an upper one, can overwhelm a 5-inch gutter in a heavy downpour. We size each run from the roof area and pitch feeding it rather than putting one size around the whole house.
Downspout Count, Size and Placement
A gutter can only drain as fast as its outlets allow, so the number and size of downspouts matter as much as the gutter width. We generally use 3x4 downspouts on new work, cut wide-flange outlets where volume calls for them, and turn corners with A and B elbows that fit the wall cleanly.
Placement is about the ground as much as the roof. We look at where each downspout would empty and avoid sending water onto a walkway, a driveway that slopes toward the garage, or the foundation beside a finished basement.
Planning Where Every Downspout Discharges
In Howell, roof water cannot be routed into the sanitary sewer; Township Code Section 252-21 makes any drainage connection to the sewer system a violation. Our estimate names the discharge point for each downspout, whether that is open lawn, a splash block, a pop-up drainage emitter at the end of an underground line, or a drywell.
Where a lot is wet, Howell’s plot plan requirements under Section 188-31 show the seasonal high water table and drainage swales for new construction, and those records help us decide whether a buried line or a drywell will actually drain.
Preparing the Roof Edge for New Gutters
Checking the Fascia Before Anything Is Hung
The fascia board carries the full weight of a gutter full of water, leaves or snow. Once the old gutter is down, we probe the fascia along its whole length, show you any soft or rotted wood, and replace it before the new gutter goes up.
On a house built before 1978 with painted fascia or trim, that work falls under the EPA Renovation, Repair and Painting rule (40 CFR 745), which sets how painted surfaces may be disturbed.
Gutter Apron, Drip Edge and Kickout Flashing
A gutter only catches what reaches it. Where shingles stop short or water curls back under the roof edge, we add a gutter apron so runoff drops into the trough instead of running down the fascia. Where a roof meets a sidewall, a kickout flashing turns that stream into the gutter rather than letting it soak the siding.
Hidden Hangers Instead of Spikes and Ferrules
Every new gutter we install hangs on hidden hangers screwed through the gutter into the fascia, spaced closely enough to carry a load of wet leaves or snow. Unlike the old spike-and-ferrule method, a screw does not work loose as the wood swells and shrinks with the seasons, so the gutter keeps the pitch we set.
Our Step-by-Step Gutter Installation Process
Step 1: Measure, Inspect and Write the Estimate
We measure every eave, note the roof planes feeding each one, check the fascia from a ladder and look at where water currently lands. The written estimate lists gutter sizes, downspout locations and discharge points, and puts any fascia or repair work on its own line.
Step 2: Remove the Old System
Old gutters, downspouts, spikes and hangers come off and are hauled away. Any rotted fascia we found is shown to you, then replaced, so the new gutter is fastened into sound wood.
Step 3: Form, Hang and Seal the Gutters
Each run is formed from coil on site, measured to the eave, and hung on hidden hangers along a snapped line that gives it a steady fall toward its outlets. Corners are joined with box, strip or bay miters and sealed with tripolymer gutter sealant along with every end cap and outlet.
Step 4: Install Downspouts and Test the Discharge
Downspouts are fastened to the wall, and extensions, emitters or underground lines are connected where the estimate called for them. We then run water through each gutter to confirm it drains to its outlet and leaves the downspout where we planned.
- 20+ Years in Business
- Seamless Gutters Formed On Site
- Before-and-After Photos